
Skip To Content

410 E South Street

Astoria, IL 61501
  • $65,000
  • STATUS: Active
  • ON SITE: 112 Days
  • ID#: CA1045219
UPDATED: 58 min ago
$65,000
  • 4
    BEDS
  • 0.2
    ACRES
  • 2
    BATHS
  • 0
    1/2 BATHS
  • 1,848
    SQFT
  • $35
    $/SQFT
Neighborhood:
Type:
Single-Family Home
County:

School Information

High School:

Description

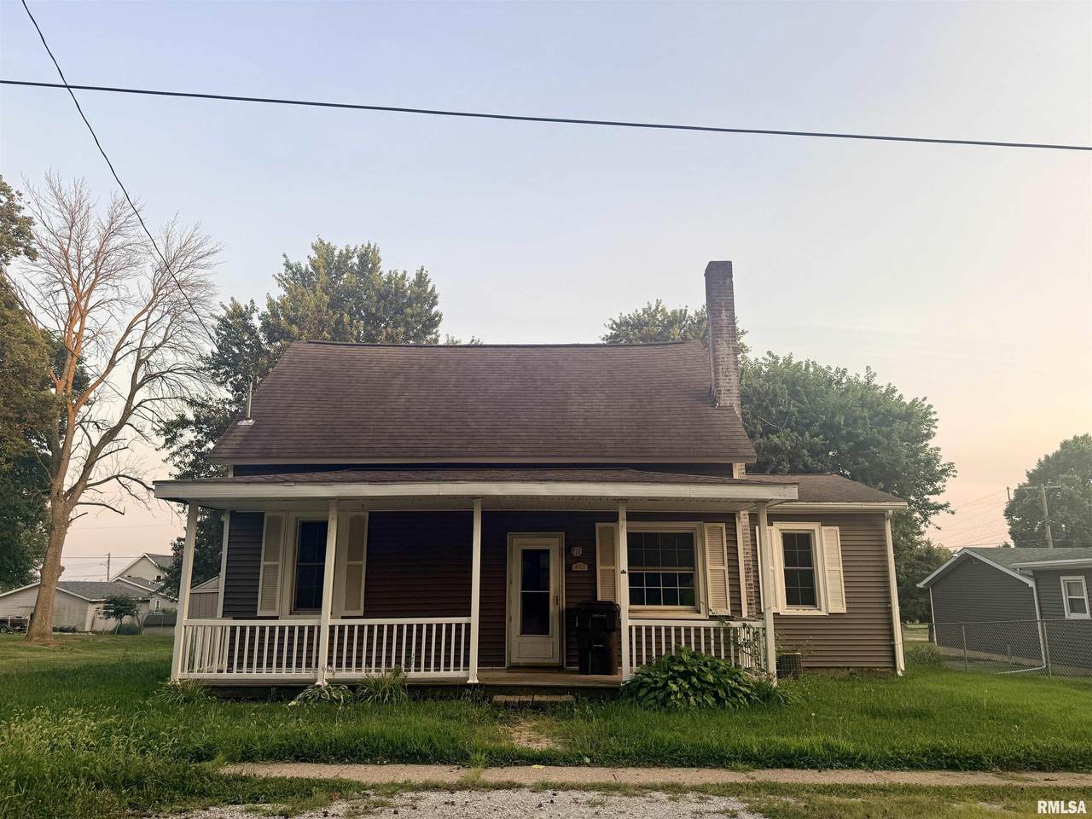
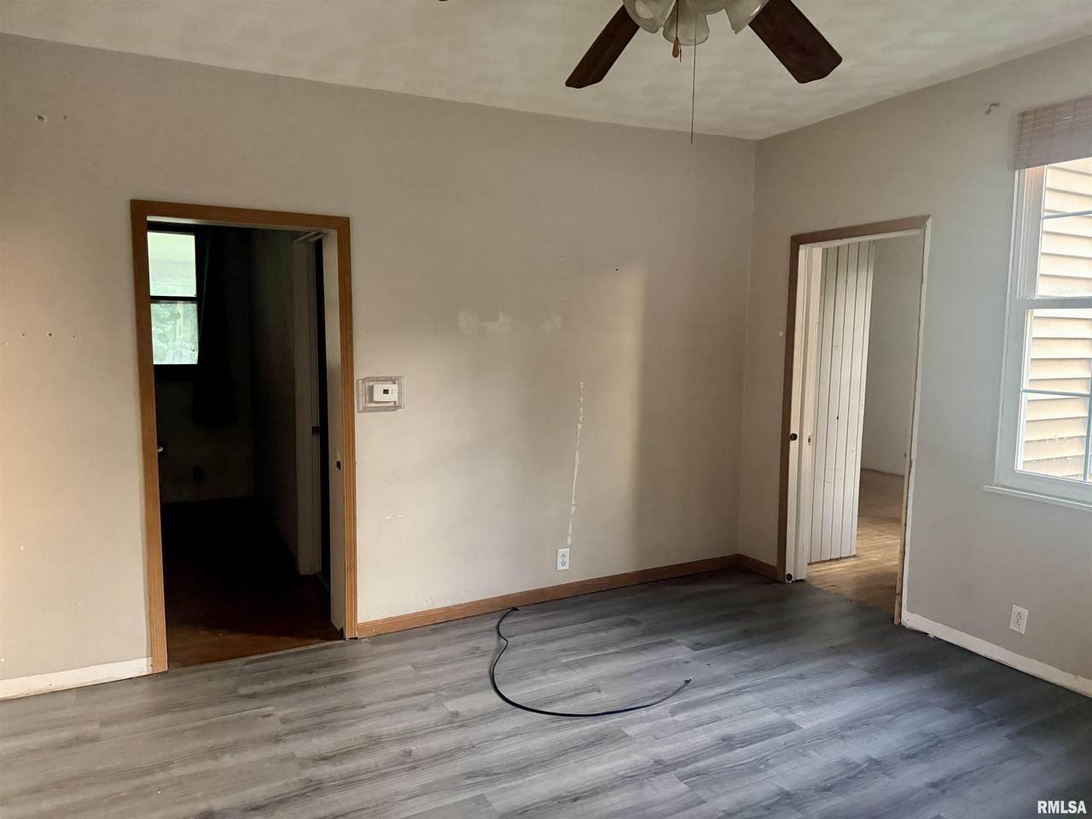
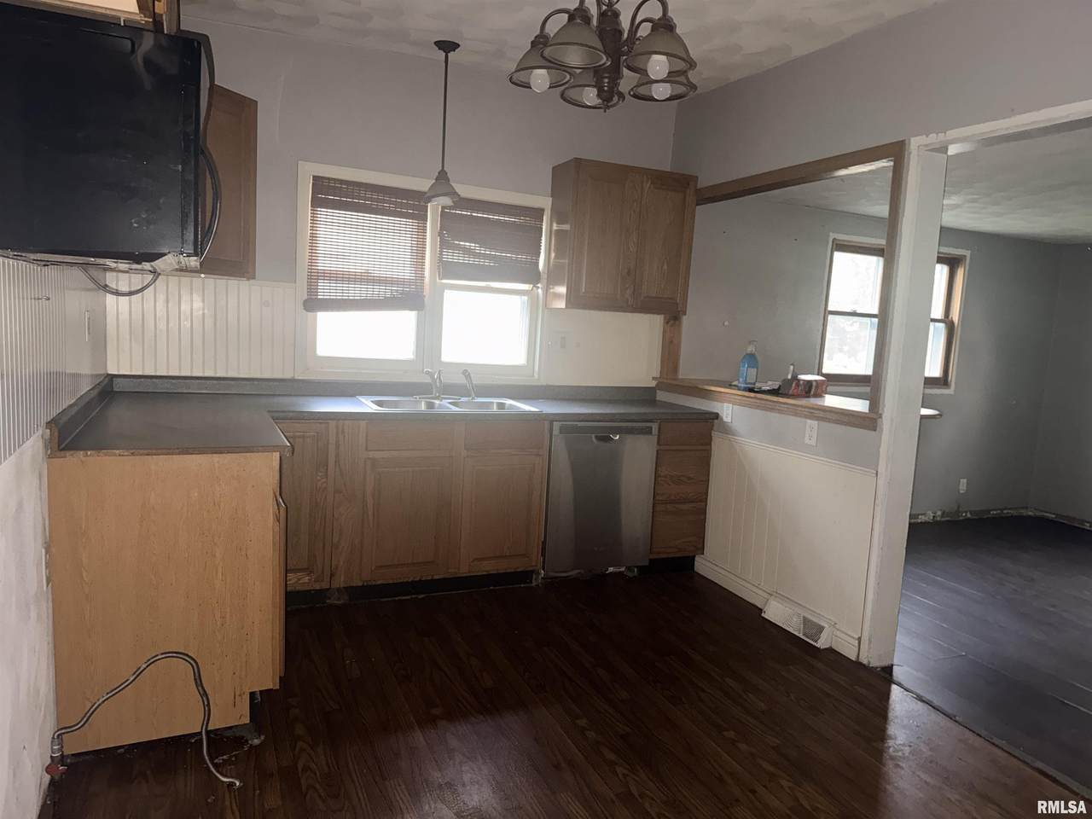
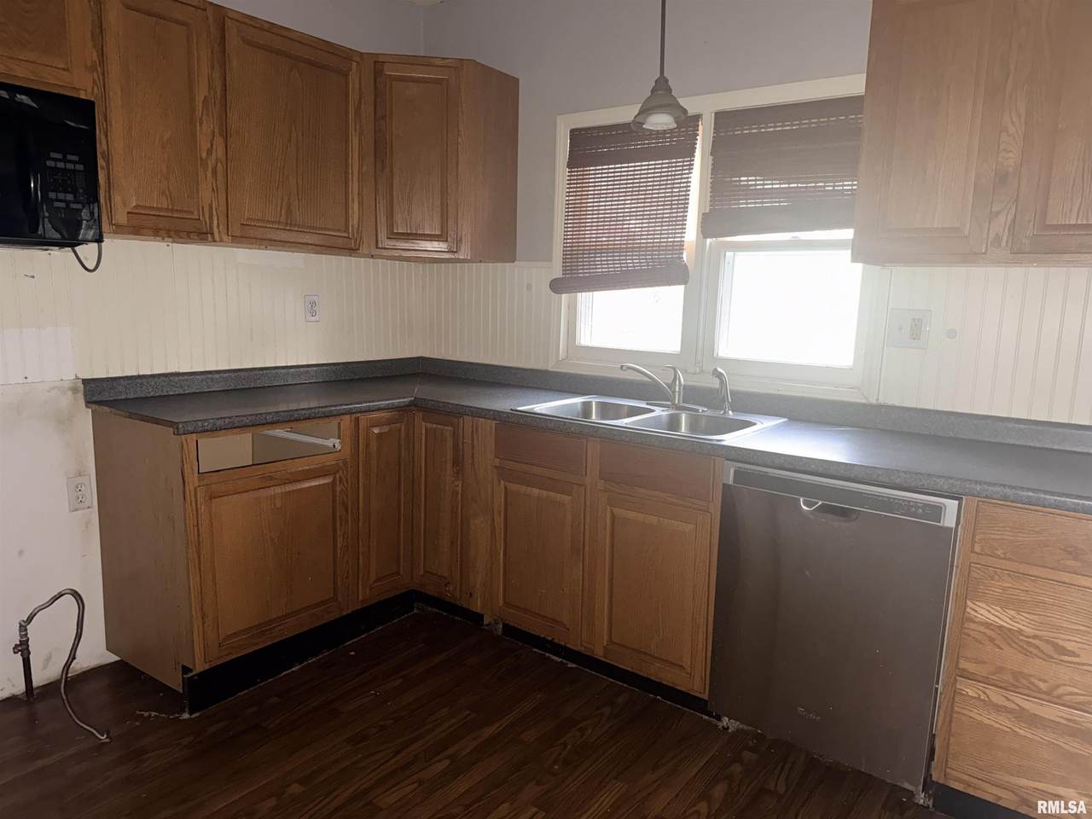
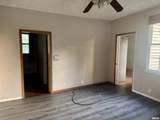
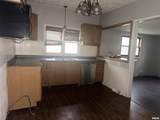
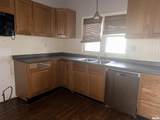
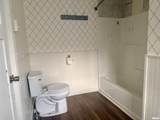
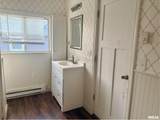
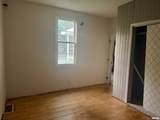
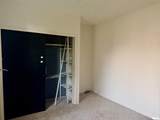
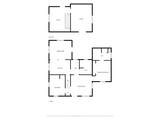
If you're looking for an affordable home with potential, here it is! This 4 bedroom, 2 bathroom home has some much potential! Two bedrooms and the laundry room are all on the main floor for your convenience. The second story holds the two largest bedrooms, so much space there! The fenced in backyard makes the perfect place for entertaining, and the garage provides parking space and extra storage.

Monthly Payment Calculator


© 2026 RMLS Alliance, LLC. All rights reserved. IDX information is provided exclusively for consumers' personal, non-commercial use and may not be used for any purpose other than to identify prospective properties consumers may be interested in purchasing. Information is deemed reliable but is not guaranteed accurate by the MLS or Ashley Coker Team | The Real Estate Group. Data last updated: 2026-11-07T13:44:51.427.
www.ashleycoker.com/homes/178961280
Print Image

410 E South Street Astoria, IL 61501

  • Price: $65,000
  • Status: Active
  • On Site: 112 Days
  • Updated: 58 min ago
  • ID#: CA1045219
4
Beds
2
Baths
0
½ Baths
0.2
Acres
1,848
SQFT
$35
$/SQFT
Neighborhood:
Fulton
County:
Fulton
Area:
Other Counties IL
High School:
Fulton
Property Description
If you're looking for an affordable home with potential, here it is! This 4 bedroom, 2 bathroom home has some much potential! Two bedrooms and the laundry room are all on the main floor for your convenience. The second story holds the two largest bedrooms, so much space there! The fenced in backyard makes the perfect place for entertaining, and the garage provides parking space and extra storage.
Exterior Features

Construction Materials FrameVinyl Siding Parking Features Alley AccessDetached Roof Shingle

Interior Features

Appliances DishwasherMicrowave Basement PartialUnfinished Building Area Total 1598 Cooling Central Air Fireplaces Total 0 Garage YN Yes Heating BaseboardWindow Unit(s) Rooms Main Level Upper Level Lower Level Basement Additional Level Bedroom 1 (Main Level) Bedroom 2 (Main Level) Bedroom 3 (Upper Level) Bedroom 4 (Upper Level) Living Room (Main Level) Kitchen (Main Level) Third Floor

Property Features

100 Year Plain No Agent Owned No Disclosed Short Sale No Financing CashConventional Levels One and One Half Lot Features Level Lot Size Dimensions 136x67 New Construction YN No Property Is Mobile Home YN No Repossessed No Tax Annual Amount 2387 Tax Legal Description SECT/LOT: 56 R.H. MCCLELLAND S ADD Tax Year 2025 Type Single Family Residence Utilities On YN No Water Source Public SewerPublic

Listing provided courtesy of Courtney Newton of LG Realty: .
© 2026 RMLS Alliance, LLC. All Rights Reserved.


© 2026 RMLS Alliance, LLC. All rights reserved. IDX information is provided exclusively for consumers' personal, non-commercial use and may not be used for any purpose other than to identify prospective properties consumers may be interested in purchasing. Information is deemed reliable but is not guaranteed accurate by the MLS or Ashley Coker Team | The Real Estate Group. Data last updated: 2026-11-07T13:44:51.427.
 
https://bt-photos.global.ssl.fastly.net/peoria/1280_boomver_1_CA1045219-1.jpg https://bt-photos.global.ssl.fastly.net/peoria/1280_boomver_1_CA1045219-1.jpg https://bt-photos.global.ssl.fastly.net/peoria/1280_boomver_1_CA1045219-1.jpg
Logo
Ashley Coker Team | The Real Estate Group
3701 W. Wabash Ave.
Springfield IL, 62711