









Skip To Content

2415 Cherry Street

QUINCY, IL 62301
  • $179,900
  • STATUS: Active
  • ON SITE: 109 Days
  • ID#: CA1045271
UPDATED: 51 min ago
$179,900
  • 3
    BEDS
  • N/A
    ACRES
  • 1
    BATHS
  • 0
    1/2 BATHS
  • 1,178
    SQFT
  • $153
    $/SQFT
Neighborhood:
Type:
Single-Family Home
County:
Area:

School Information

Description

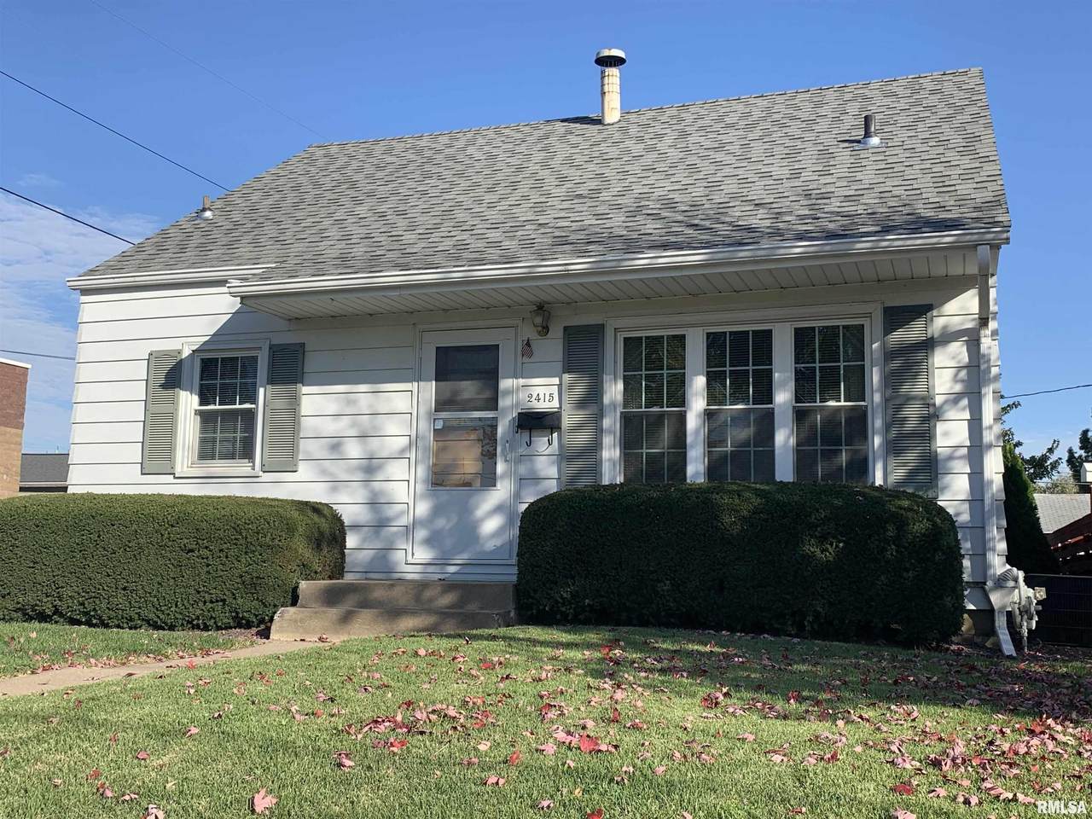
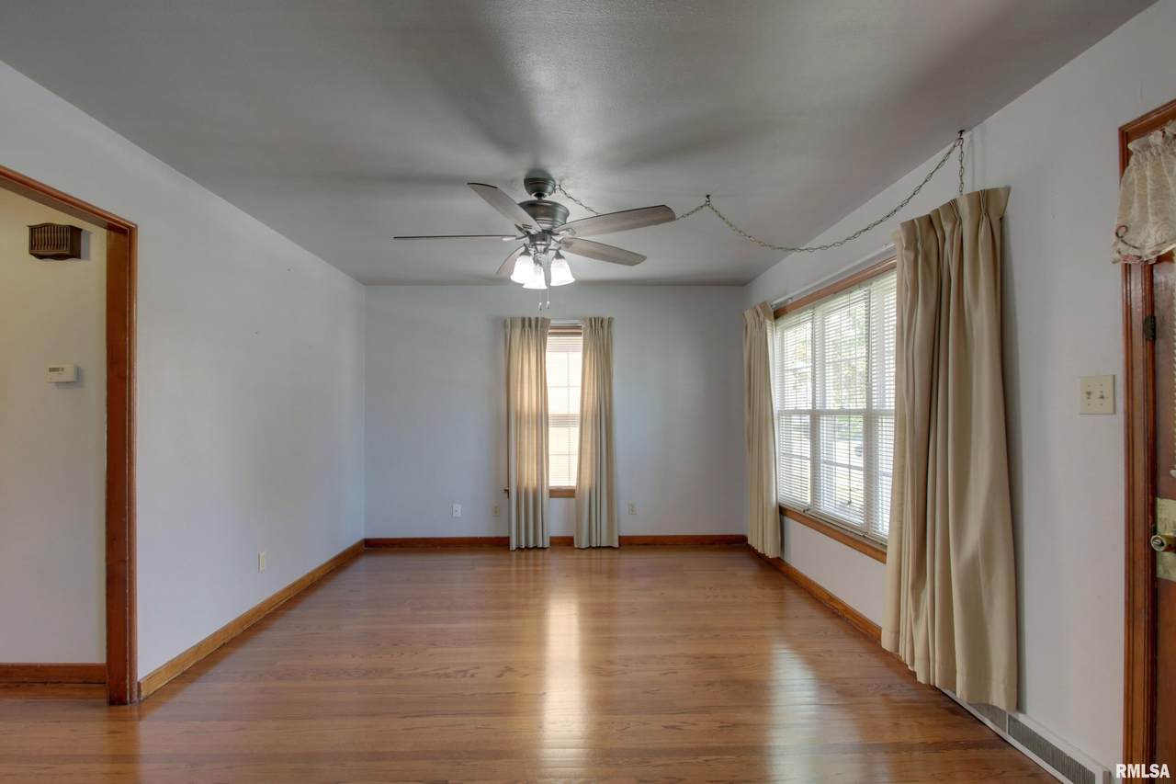
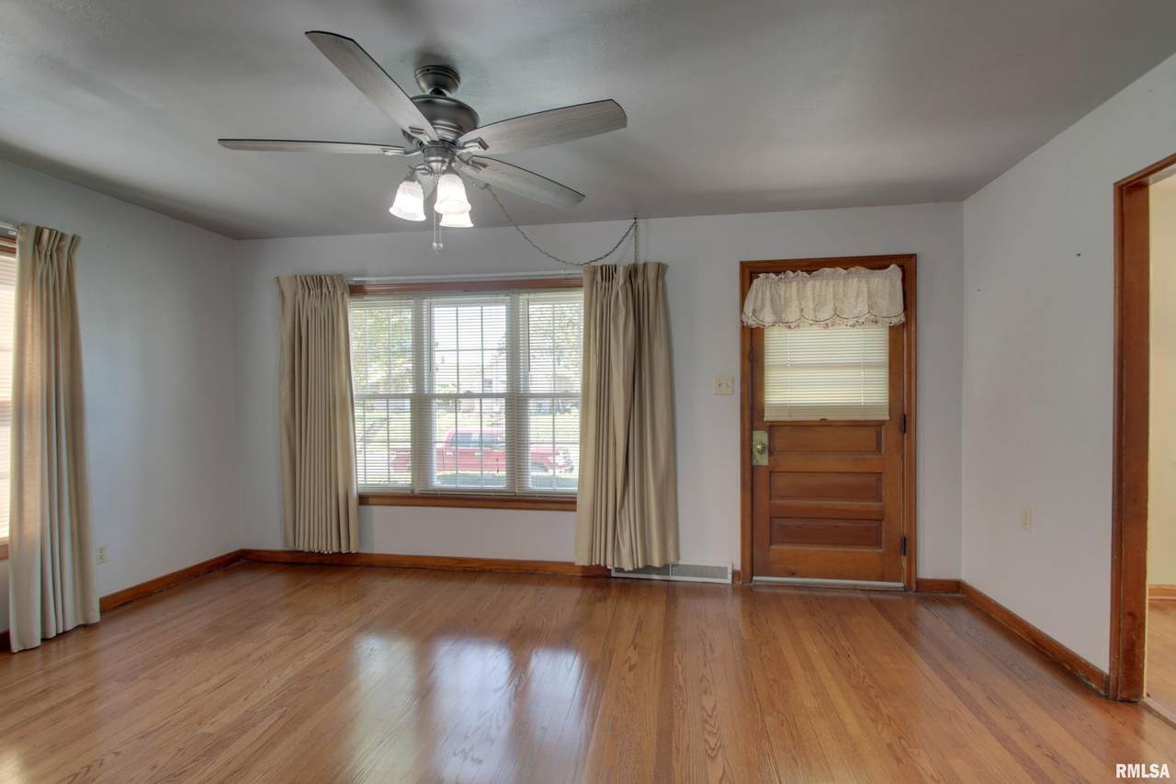
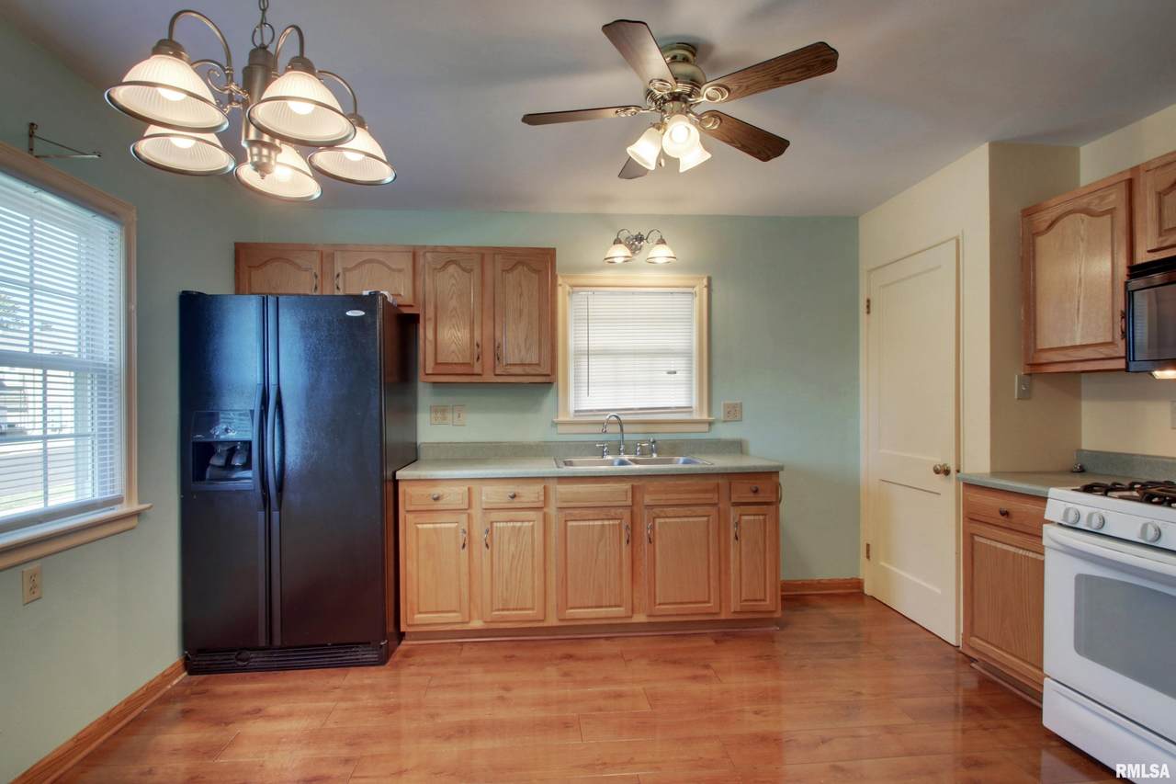
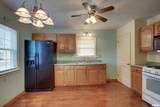
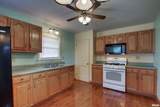
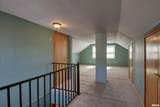
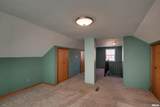
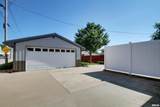
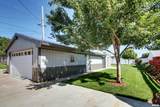
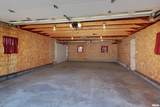
Such a well-maintained 3-bedroom home and centrally located! Cozy kitchen with appliances conveying. Newer windows thru out for lower utilities! Upstairs could be a 3rd bedroom, storage or home office. The basement offers another space for a second living area. Extra stool & sink in basement. Oversized newer 3-car insulated garage is perfect for vehicles, hobbies or a workshop. The additional shed provides even more room for your tools and outdoor equipment. Enjoy a beautifully maintained yard with a newer privacy fence, creating the perfect setting for entertaining, gardening or relaxing outdoors. This move-in-ready home offers the space and functionality needed! Roof on house to be completed 10/026. Inspections welcome, selling as-is.

Monthly Payment Calculator


© 2026 RMLS Alliance, LLC. All rights reserved. IDX information is provided exclusively for consumers' personal, non-commercial use and may not be used for any purpose other than to identify prospective properties consumers may be interested in purchasing. Information is deemed reliable but is not guaranteed accurate by the MLS or Ashley Coker Team | The Real Estate Group. Data last updated: 2026-11-07T13:44:51.427.
www.ashleycoker.com/homes/179040080
Print Image

2415 Cherry Street QUINCY, IL 62301

  • Price: $179,900
  • Status: Active
  • On Site: 109 Days
  • Updated: 51 min ago
  • ID#: CA1045271
3
Beds
1
Baths
0
½ Baths
N/A
Acres
1,178
SQFT
$153
$/SQFT
Neighborhood:
None
County:
Adams
Area:
Quincy
High School:
Quincy School District #172
Property Description
Such a well-maintained 3-bedroom home and centrally located! Cozy kitchen with appliances conveying. Newer windows thru out for lower utilities! Upstairs could be a 3rd bedroom, storage or home office. The basement offers another space for a second living area. Extra stool & sink in basement. Oversized newer 3-car insulated garage is perfect for vehicles, hobbies or a workshop. The additional shed provides even more room for your tools and outdoor equipment. Enjoy a beautifully maintained yard with a newer privacy fence, creating the perfect setting for entertaining, gardening or relaxing outdoors. This move-in-ready home offers the space and functionality needed! Roof on house to be completed 10/026. Inspections welcome, selling as-is.
Exterior Features

Construction Materials Aluminum Siding Exterior Features Shed(s)Replacement Windows Parking Features DetachedGarage Door Opener Roof MetalShingle

Interior Features

Appliances MicrowaveRangeRefrigerator Basement Unfinished Building Area Total 1178 Cooling Central Air Fireplaces Total 0 Garage YN Yes Heating GasGas Water Heater Interior Features Ceiling Fan(s) Rooms Main Level Upper Level Lower Level Basement Additional Level Bedroom 1 (Main Level) Bedroom 2 (Main Level) Bedroom 3 (Upper Level) Living Room (Main Level) Kitchen (Main Level) Third Floor

Property Features

100 Year Plain No Agent Owned No Disclosed Short Sale No Levels One and One Half Lot Features Level Lot Size Dimensions 45x190 New Construction YN No Property Is Mobile Home YN No Repossessed No Tax Annual Amount 0 Tax Legal Description Lot 12 Blk 8 Walton Heights Lot 11 & W 5 Ft Lot 12 Tax Year 2025 Type Single Family Residence Utilities On YN Yes Water Source Public SewerPublic

Listing provided courtesy of Janet Arns of Happel, Inc., REALTORS: .
© 2026 RMLS Alliance, LLC. All Rights Reserved.


© 2026 RMLS Alliance, LLC. All rights reserved. IDX information is provided exclusively for consumers' personal, non-commercial use and may not be used for any purpose other than to identify prospective properties consumers may be interested in purchasing. Information is deemed reliable but is not guaranteed accurate by the MLS or Ashley Coker Team | The Real Estate Group. Data last updated: 2026-11-07T13:44:51.427.
 
https://bt-photos.global.ssl.fastly.net/peoria/1280_boomver_1_CA1045271-1.jpg https://bt-photos.global.ssl.fastly.net/peoria/1280_boomver_1_CA1045271-1.jpg https://bt-photos.global.ssl.fastly.net/peoria/1280_boomver_1_CA1045271-1.jpg
Logo
Ashley Coker Team | The Real Estate Group
3701 W. Wabash Ave.
Springfield IL, 62711