Skip To Content

209 Douglas Street

Anna, IL 62906
  • $67,500
  • STATUS: Active
  • ON SITE: 157 Days
  • ID#: PA1267321
UPDATED: 121 min ago
$67,500
  • 2
    BEDS
  • N/A
    ACRES
  • 1
    BATHS
  • 1
    1/2 BATHS
  • 984
    SQFT
  • $69
    $/SQFT
Neighborhood:
Type:
Single-Family Home
Built:
1921
County:
Area:

School Information

High School:

Description

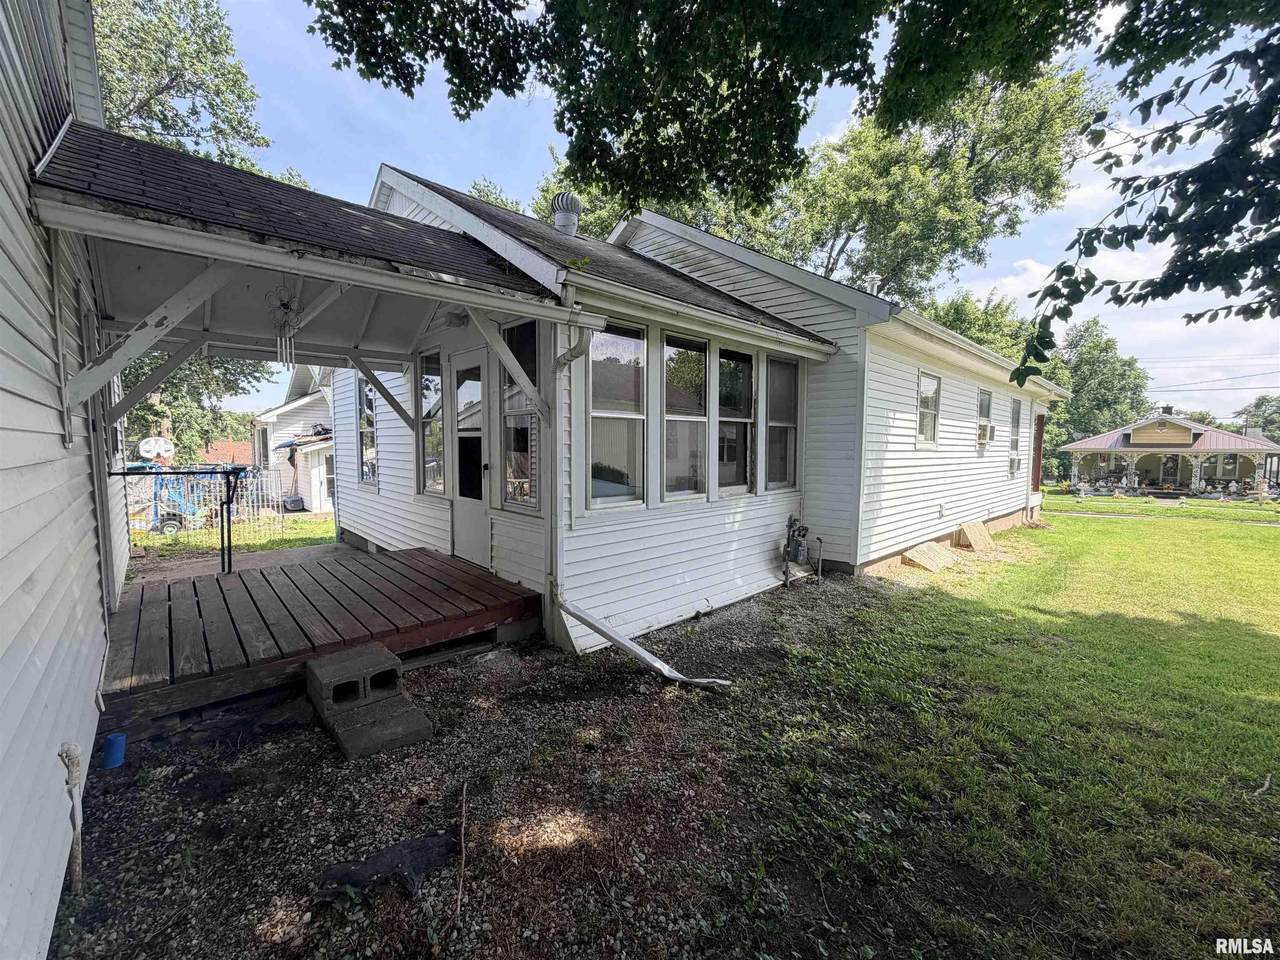
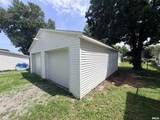
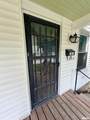
This 2 bedroom, 1.5 bath home has an inviting, open front porch, enclosed back porch and a convenient breezeway connecting to a large 2 car garage with a carport. The home boasts sweet vintage details including the main bathroom with a claw foot tub and built-in cabinets, kitchen with nice, solid wood cabinets, and craftsman style doors and trim throughout. Both bedrooms have original hardwood floors, with the primary bedroom suite having an attached half bath and additional closet. Additional storage is located in the hall closets and partial basement. Outdoor updates to the home include the front landscaping and siding on the home and garage. Inside updates include drywall in the main living area and primary bedroom. For buyer’s convenience, appliances are included. Schedule a showing today to see for yourself all the potential in this property which is being sold “as is”, ready for you to personalize to make your own.

Monthly Payment Calculator


© 2026 RMLS Alliance, LLC. All rights reserved. IDX information is provided exclusively for consumers' personal, non-commercial use and may not be used for any purpose other than to identify prospective properties consumers may be interested in purchasing. Information is deemed reliable but is not guaranteed accurate by the MLS or Ashley Coker Team | The Real Estate Group. Data last updated: 2026-11-14T23:44:48.667.
www.ashleycoker.com/homes/177554642
Print Image

209 Douglas Street Anna, IL 62906

  • Price: $67,500
  • Status: Active
  • On Site: 157 Days
  • Updated: 121 min ago
  • ID#: PA1267321
2
Beds
1
Baths
1
½ Baths
N/A
Acres
984
SQFT
$69
$/SQFT
1921
Built
Neighborhood:
Anna
County:
Union
Area:
Paar Area
High School:
Anna/Jonesboro Hs
Property Description
This 2 bedroom, 1.5 bath home has an inviting, open front porch, enclosed back porch and a convenient breezeway connecting to a large 2 car garage with a carport. The home boasts sweet vintage details including the main bathroom with a claw foot tub and built-in cabinets, kitchen with nice, solid wood cabinets, and craftsman style doors and trim throughout. Both bedrooms have original hardwood floors, with the primary bedroom suite having an attached half bath and additional closet. Additional storage is located in the hall closets and partial basement. Outdoor updates to the home include the front landscaping and siding on the home and garage. Inside updates include drywall in the main living area and primary bedroom. For buyer’s convenience, appliances are included. Schedule a showing today to see for yourself all the potential in this property which is being sold “as is”, ready for you to personalize to make your own.
Exterior Features

Construction Materials Vinyl Siding Parking Features Alley AccessCarportDetachedOn Street Road Surface Type Alley PavedPaved Roof Shingle

Interior Features

Appliances DryerRangeRefrigeratorWasher Basement Crawl SpacePartialUnfinished Building Area Total 984 Fireplaces Total 0 Garage YN Yes Heating GasForced AirGas Water HeaterWindow Unit(s) Rooms Main Level Upper Level Lower Level Basement Additional Level Bedroom 1 (Main Level) Bedroom 2 (Main Level) Living Room (Main Level) Dining Room (Main Level) Kitchen (Main Level) Third Floor Style Bungalow

Property Features

100 Year Plain Unknown Agent Owned No Disclosed Short Sale No Financing CashConventional Lot Features Level Lot Size Dimensions 50x125 New Construction YN No Property Is Mobile Home YN No Repossessed No Tax Annual Amount 1218.84 Tax Legal Description LOT 11 BLK 5 (50'X 125') FOREST PLACE ADD. Tax Year 2024 Type Single Family Residence Utilities On YN Yes Water Source Public SewerPublic

Listing provided courtesy of Amy Penninger of House 2 Home Realty Anna: .
© 2026 RMLS Alliance, LLC. All Rights Reserved.


© 2026 RMLS Alliance, LLC. All rights reserved. IDX information is provided exclusively for consumers' personal, non-commercial use and may not be used for any purpose other than to identify prospective properties consumers may be interested in purchasing. Information is deemed reliable but is not guaranteed accurate by the MLS or Ashley Coker Team | The Real Estate Group. Data last updated: 2026-11-14T23:44:48.667.
 
https://bt-photos.global.ssl.fastly.net/peoria/1280_boomver_1_PA1267321-1.jpg https://bt-photos.global.ssl.fastly.net/peoria/1280_boomver_1_PA1267321-1.jpg https://bt-photos.global.ssl.fastly.net/peoria/1280_boomver_1_PA1267321-1.jpg
Logo
Ashley Coker Team | The Real Estate Group
3701 W. Wabash Ave.
Springfield IL, 62711