Skip To Content

1405 W College Avenue

Jacksonville, IL 62650
  • $299,900
  • STATUS: Active
  • ON SITE: 154 Days
  • ID#: CA1044259
Price Reduced
UPDATED: 58 min ago
$299,900
  • 4
    BEDS
  • N/A
    ACRES
  • 2
    BATHS
  • 0
    1/2 BATHS
  • 3,459
    SQFT
  • $87
    $/SQFT
Neighborhood:
Type:
Single-Family Home
Built:
1930
County:

School Information

Description

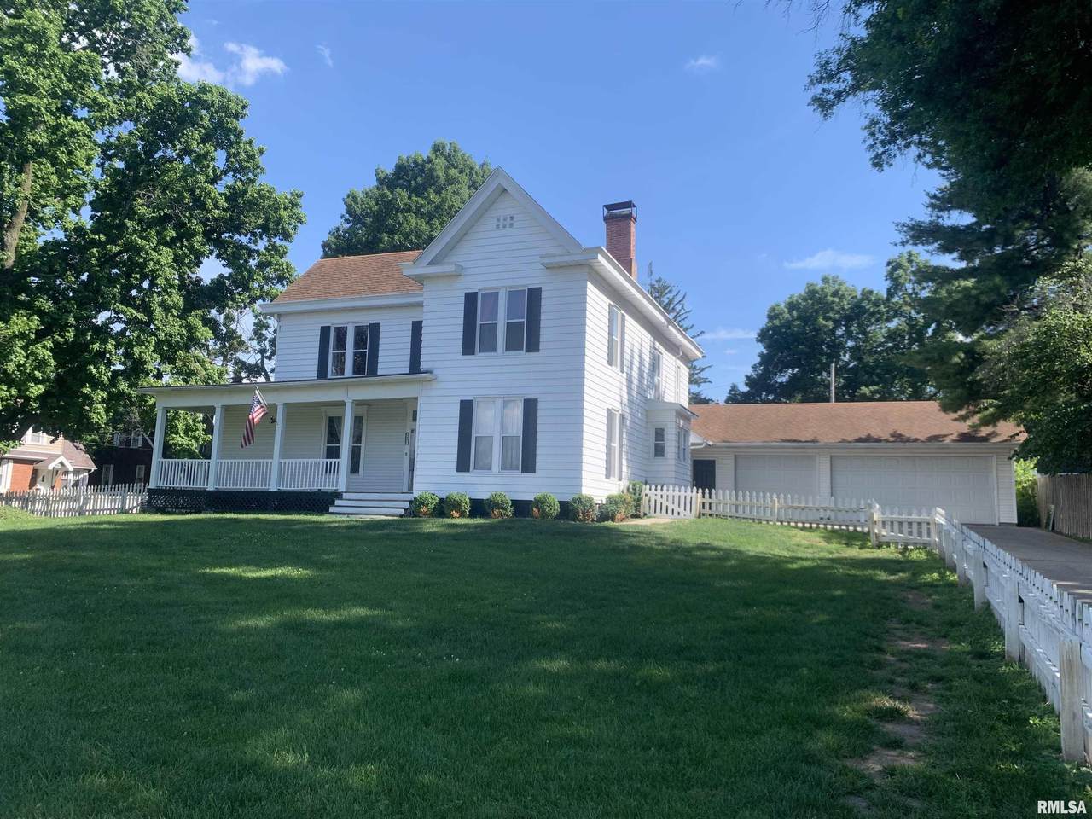
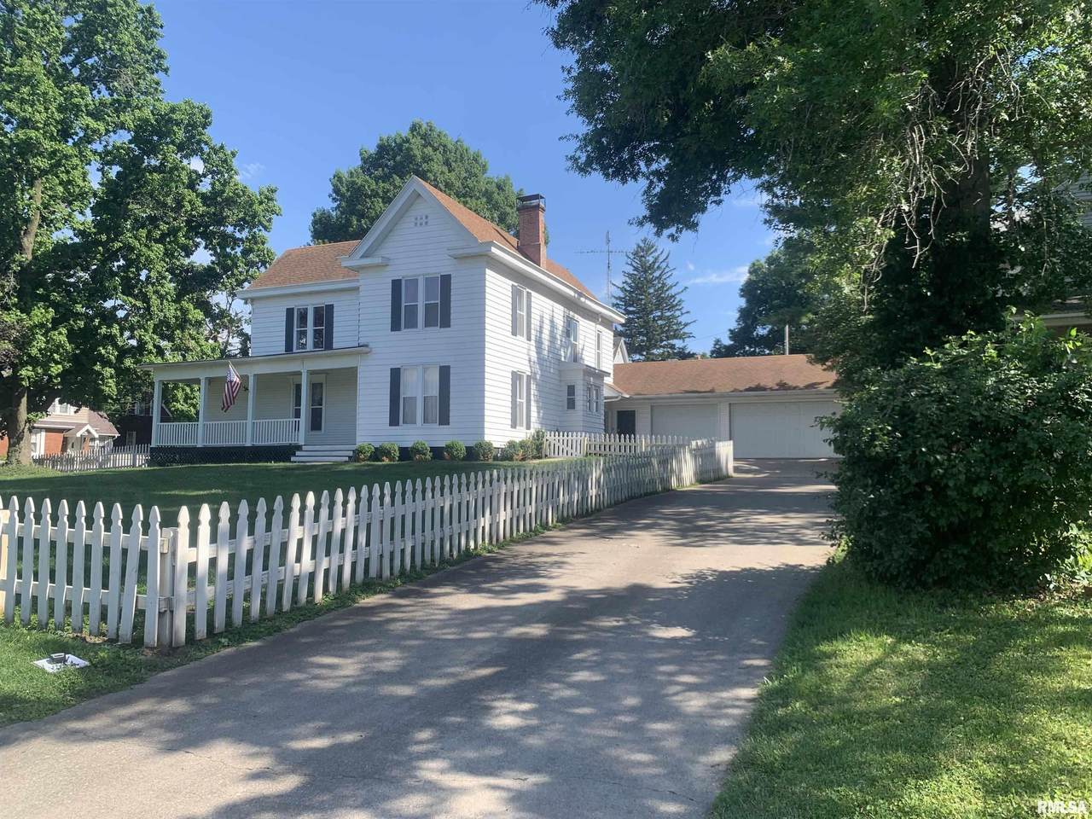
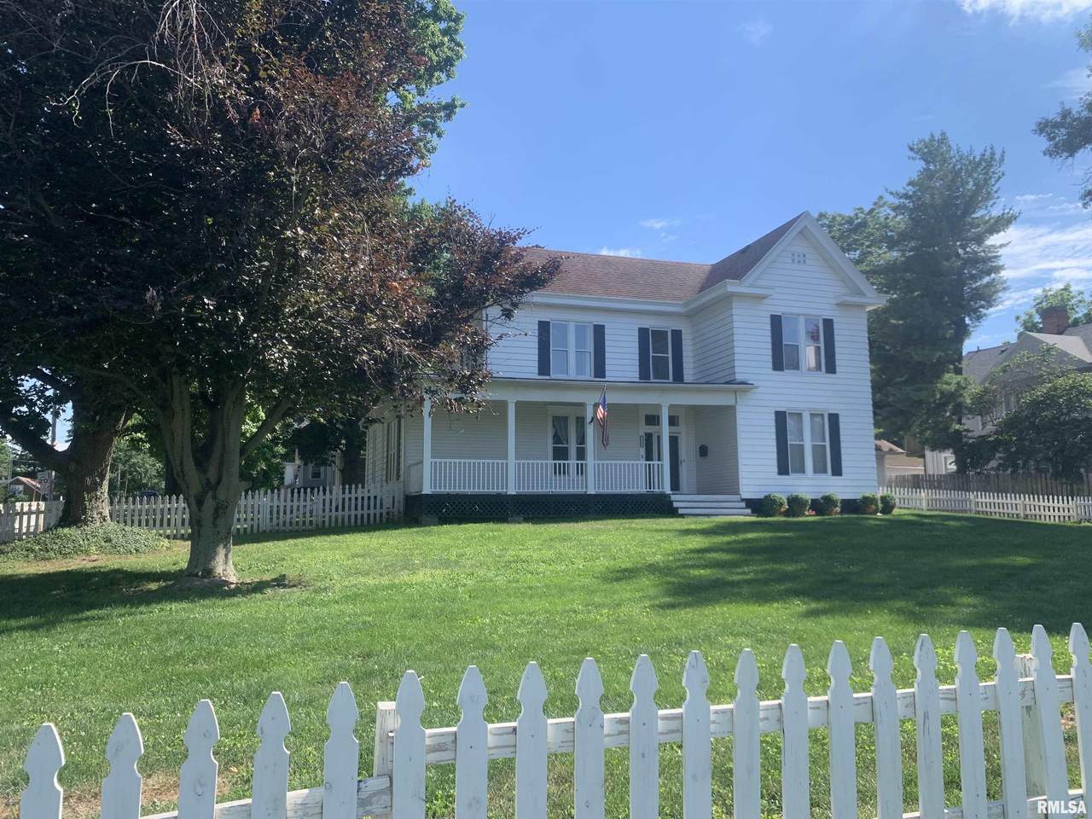
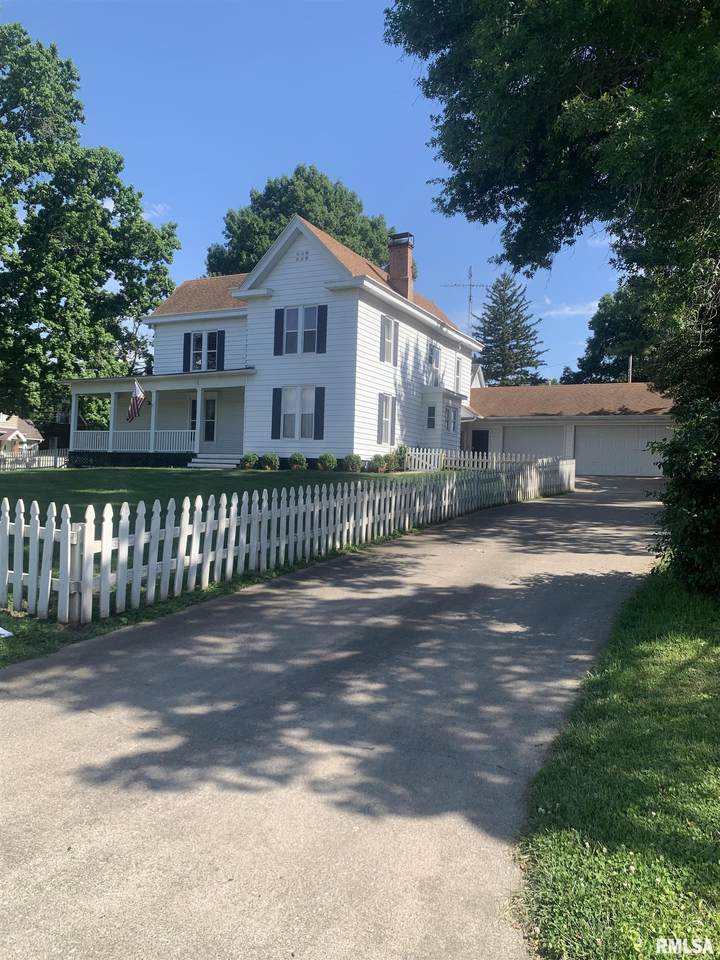
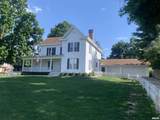
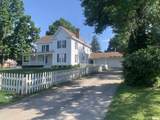
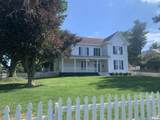
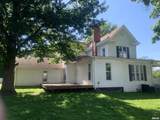
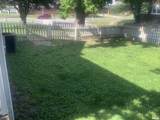
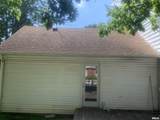
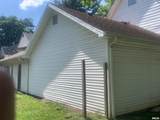
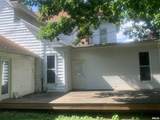
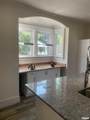
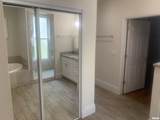
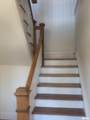
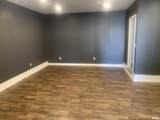
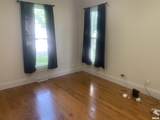
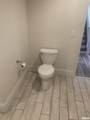
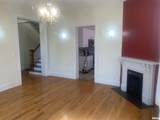
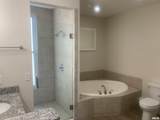
Welcome to this beautifully maintained 4-bedroom, 2-bath home in the heart of historic Jacksonville! This charming property features stunning wood floors, tall ceilings, and an abundance of natural light throughout. The bright white kitchen offers a fresh, modern feel while maintaining the home’s classic character. A spacious main-floor bedroom adds convenience and flexibility. Situated on a desirable corner lot, the home is framed by a picturesque picket fence and boasts a rare 3-car attached garage. With everything in great condition, this home is truly move-in ready and full of timeless appeal.

Monthly Payment Calculator


© 2026 RMLS Alliance, LLC. All rights reserved. IDX information is provided exclusively for consumers' personal, non-commercial use and may not be used for any purpose other than to identify prospective properties consumers may be interested in purchasing. Information is deemed reliable but is not guaranteed accurate by the MLS or Ashley Coker Team | The Real Estate Group. Data last updated: 2026-11-07T07:44:49.23.
www.ashleycoker.com/homes/177329370
Print Image

1405 W College Avenue Jacksonville, IL 62650

  • Price: $299,900
  • Status: Active
  • On Site: 154 Days
  • Updated: 58 min ago
  • ID#: CA1044259
4
Beds
2
Baths
0
½ Baths
N/A
Acres
3,459
SQFT
$87
$/SQFT
1930
Built
Neighborhood:
None
County:
Morgan
Area:
Remainder Morgan Co
High School:
Jacksonville District #117
Property Description
Welcome to this beautifully maintained 4-bedroom, 2-bath home in the heart of historic Jacksonville! This charming property features stunning wood floors, tall ceilings, and an abundance of natural light throughout. The bright white kitchen offers a fresh, modern feel while maintaining the home’s classic character. A spacious main-floor bedroom adds convenience and flexibility. Situated on a desirable corner lot, the home is framed by a picturesque picket fence and boasts a rare 3-car attached garage. With everything in great condition, this home is truly move-in ready and full of timeless appeal.
Exterior Features

Construction Materials Vinyl Siding Parking Features AttachedPaved Roof Shingle

Interior Features

Appliances DishwasherMicrowaveRangeRefrigerator Basement FullUnfinished Building Area Total 3459 Cooling ZonedCentral Air Fireplace Features Living RoomOther Fireplaces Total 2 Garage YN Yes Heating GasHeating Systems - 2+Forced Air Interior Features Attic Storage Rooms Main Level Upper Level Lower Level Basement Additional Level Bedroom 1 (Main Level) Bedroom 2 (Upper Level) Bedroom 3 (Upper Level) Bedroom 4 (Upper Level) Living Room (Main Level) Family Room (Main Level) Dining Room (Main Level) Kitchen (Main Level) Third Floor

Property Features

100 Year Plain No Agent Owned No Disclosed Short Sale No Levels Two Lot Features Corner Lot Lot Size Dimensions 125 x 145 New Construction YN No Property Is Mobile Home YN No Repossessed No Tax Annual Amount 6506.36 Tax Legal Description RNG/BLK: TWP:0 SECT/LOT: CITY OF JACKSONVILLE JAMES DUNLAP WEST ADDITION W 125FT X S 145FT NE COR LT Tax Year 2025 Type Single Family Residence Water Source Public SewerPublic

Listing provided courtesy of Dominic Casey of Apex Realty of Illinois, LLC: .
© 2026 RMLS Alliance, LLC. All Rights Reserved.


© 2026 RMLS Alliance, LLC. All rights reserved. IDX information is provided exclusively for consumers' personal, non-commercial use and may not be used for any purpose other than to identify prospective properties consumers may be interested in purchasing. Information is deemed reliable but is not guaranteed accurate by the MLS or Ashley Coker Team | The Real Estate Group. Data last updated: 2026-11-07T07:44:49.23.
 
https://bt-photos.global.ssl.fastly.net/peoria/1280_boomver_1_CA1044259-1.jpg https://bt-photos.global.ssl.fastly.net/peoria/1280_boomver_1_CA1044259-1.jpg https://bt-photos.global.ssl.fastly.net/peoria/1280_boomver_1_CA1044259-1.jpg
Logo
Ashley Coker Team | The Real Estate Group
3701 W. Wabash Ave.
Springfield IL, 62711