
















Description
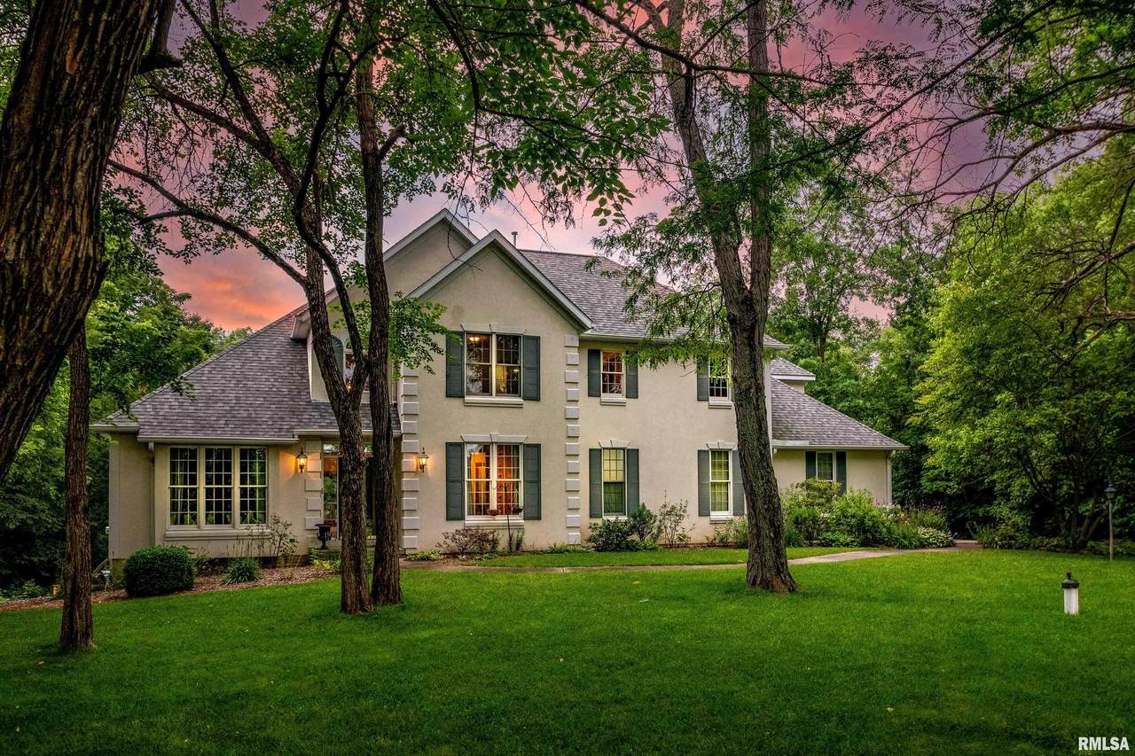
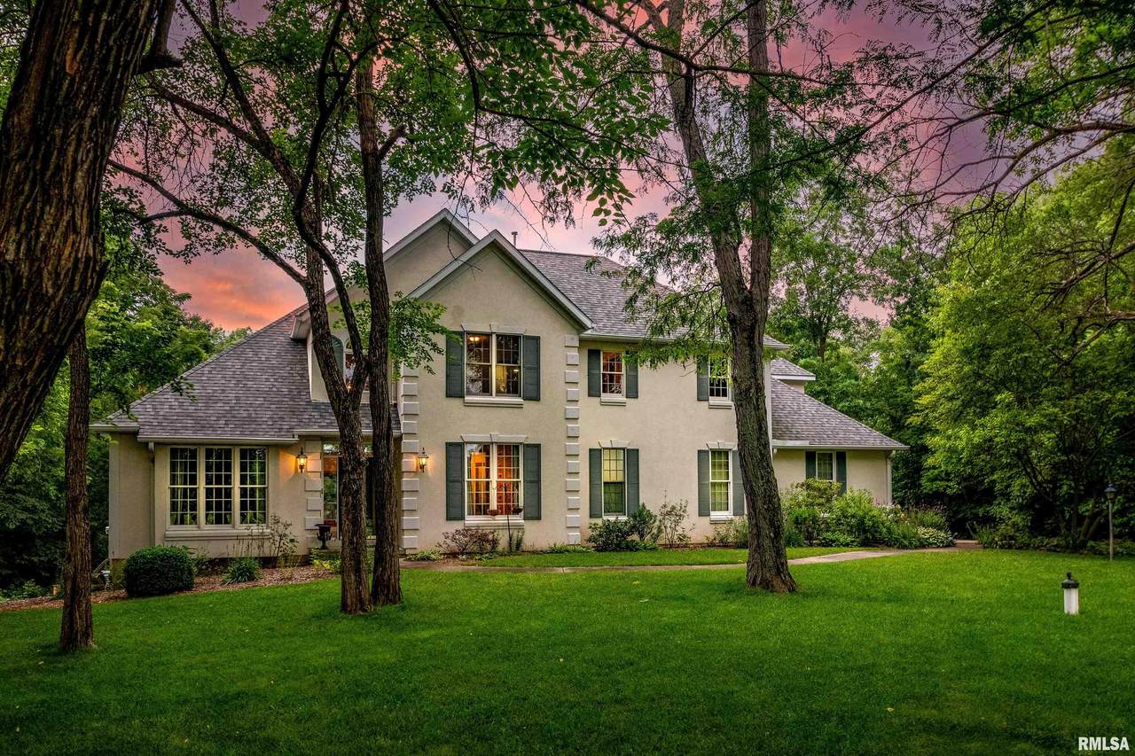
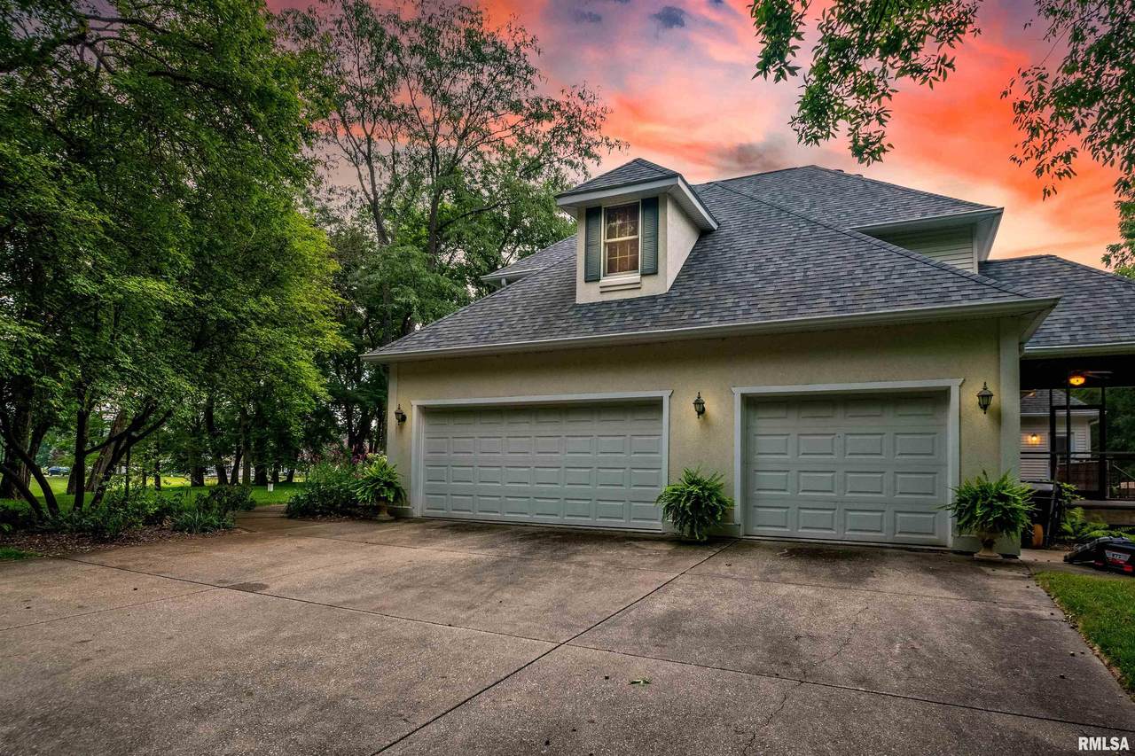
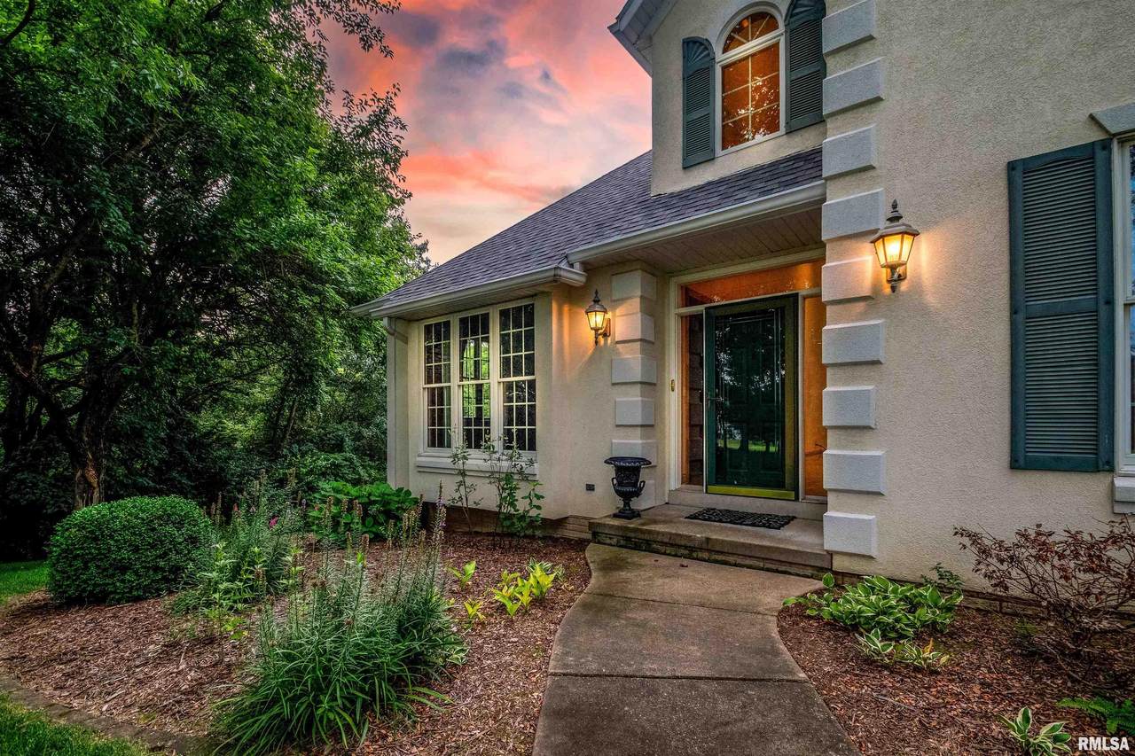
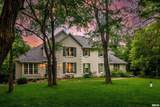
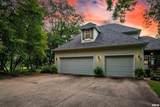
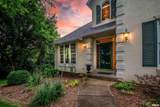
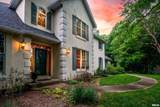
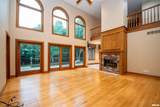
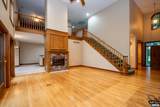
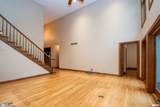
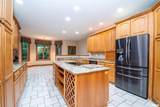
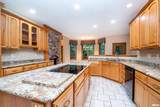
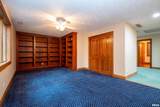
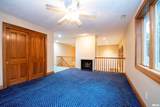
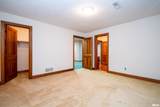
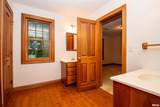
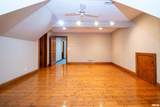
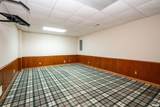
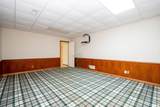
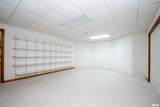
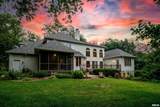
This custom-built home feels like a private retreat with slightly over 5,000 square feet of living space throughout and the owners are willing to participate in a 2-1 interest rate buy down program! The formal dining room and den/office are located on either side of the entry, each featuring large windows overlooking the front lawn. The great room invites the changing seasons inside with its wall of windows that frames the private wooded view beyond. The multi-sided gas fireplace and sliding doors leading to the deck create a space that is equally suited for quiet evenings at home or entertaining family and friends. A unique lofted library overlooks the great room where a second fireplace creates a cozy retreat for reading, working or simply enjoying the peaceful surroundings. The upper level also features two generously sized bedrooms and a full bathroom. At the center of the home is a spacious kitchen designed for both everyday living and entertaining. A large center island, breakfast bar, pantry, built-in cookbook shelving and wine rack provide plenty of function and charm. The informal dining area and screened-in porch, master suite and laundry are located on the main floor. The walk-out basement's versatile floor plan has a family room/game room, rec room/movie room, fourth bedroom, full bathroom and is competed with a workshop/garden shed. Lake rights included. HWI home warranty offered. One or more photo(s) have been virtually staged.
-
4BEDS
-
1.81ACRES
-
3BATHS
-
11/2 BATHS
-
5,096SQFT
-
$118$/SQFT
Description
This custom-built home feels like a private retreat with slightly over 5,000 square feet of living space throughout and the owners are willing to participate in a 2-1 interest rate buy down program! The formal dining room and den/office are located on either side of the entry, each featuring large windows overlooking the front lawn. The great room invites the changing seasons inside with its wall of windows that frames the private wooded view beyond. The multi-sided gas fireplace and sliding doors leading to the deck create a space that is equally suited for quiet evenings at home or entertaining family and friends. A unique lofted library overlooks the great room where a second fireplace creates a cozy retreat for reading, working or simply enjoying the peaceful surroundings. The upper level also features two generously sized bedrooms and a full bathroom. At the center of the home is a spacious kitchen designed for both everyday living and entertaining. A large center island, breakfast bar, pantry, built-in cookbook shelving and wine rack provide plenty of function and charm. The informal dining area and screened-in porch, master suite and laundry are located on the main floor. The walk-out basement's versatile floor plan has a family room/game room, rec room/movie room, fourth bedroom, full bathroom and is competed with a workshop/garden shed. Lake rights included. HWI home warranty offered. One or more photo(s) have been virtually staged.
© 2026 RMLS Alliance, LLC. All rights reserved. IDX information is provided exclusively for consumers' personal, non-commercial use and may not be used for any purpose other than to identify prospective properties consumers may be interested in purchasing. Information is deemed reliable but is not guaranteed accurate by the MLS or Ashley Coker Team | The Real Estate Group. Data last updated: 2026-11-07T13:44:51.427.